
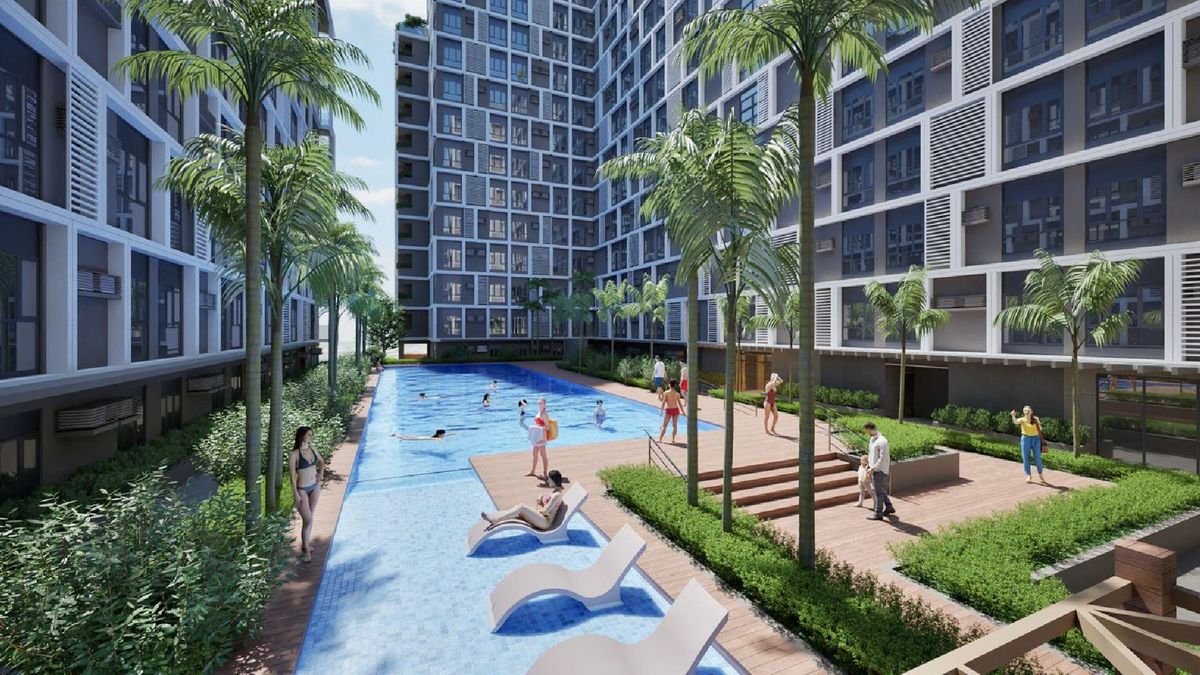
Lap pool
A full lap pool set into the podium gardens.
Pristina Town · Brgy. Bacayan, Cebu City
Garden-centered condominium living in northern Cebu City
Compare studio and 1-bedroom homes across Lumina and Terra Towers inside the 7.2-hectare Pristina Town township in Bacayan — close to schools, healthcare and everyday essentials.
A more connected address
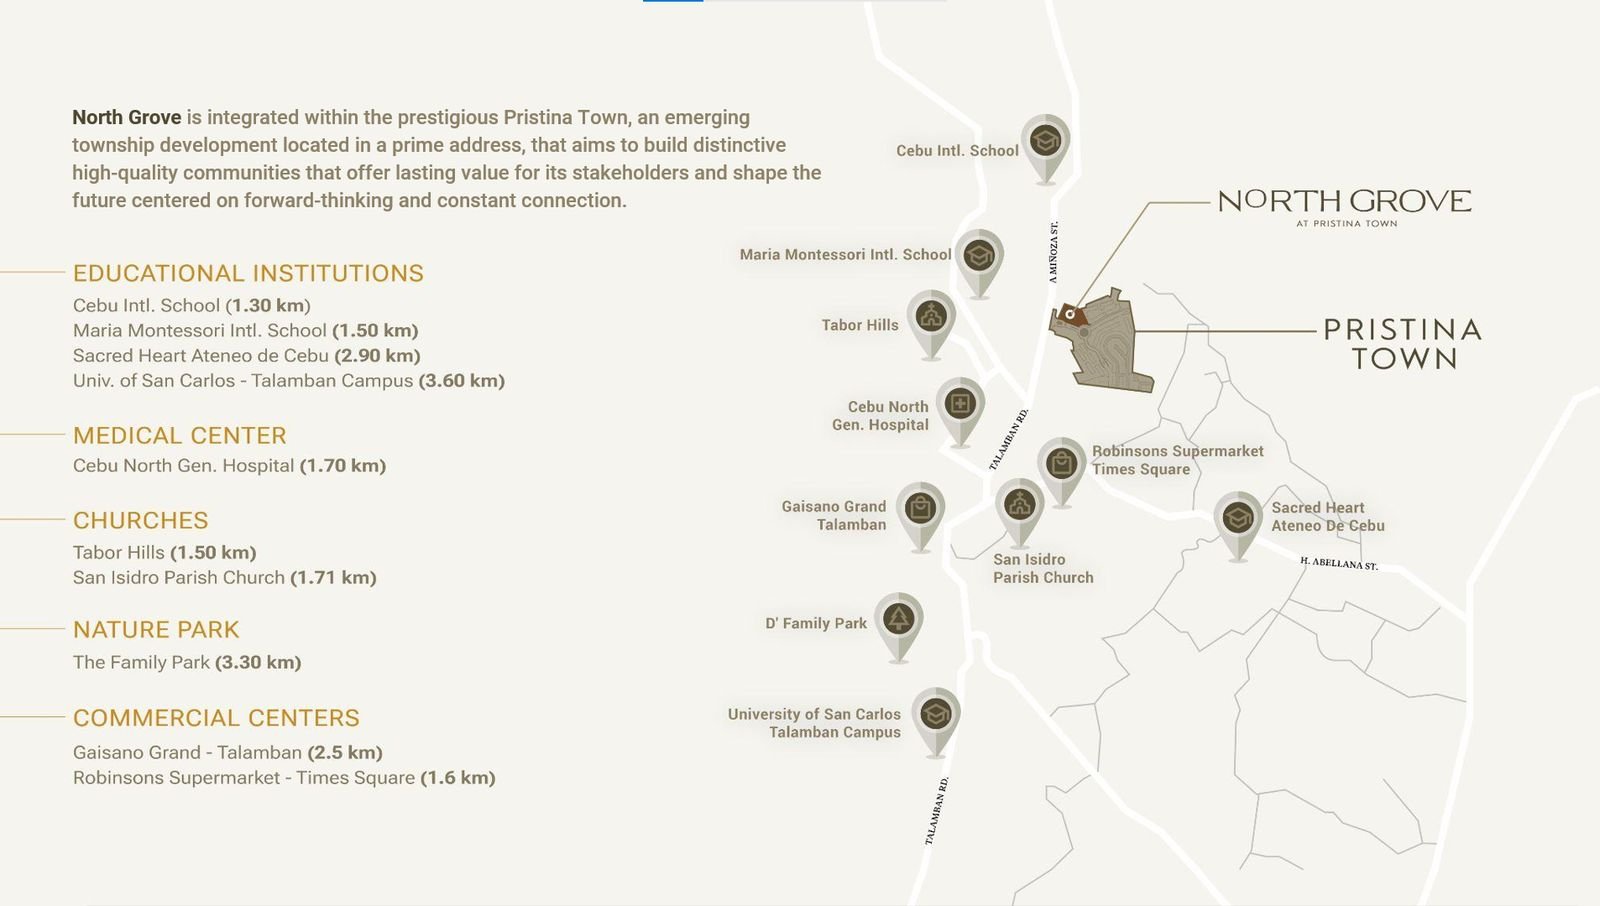
North Grove places residents inside Pristina Town in Barangay Bacayan, Cebu City — combining a garden-oriented residential setting with access to the schools, hospitals, shops and services families use every day.
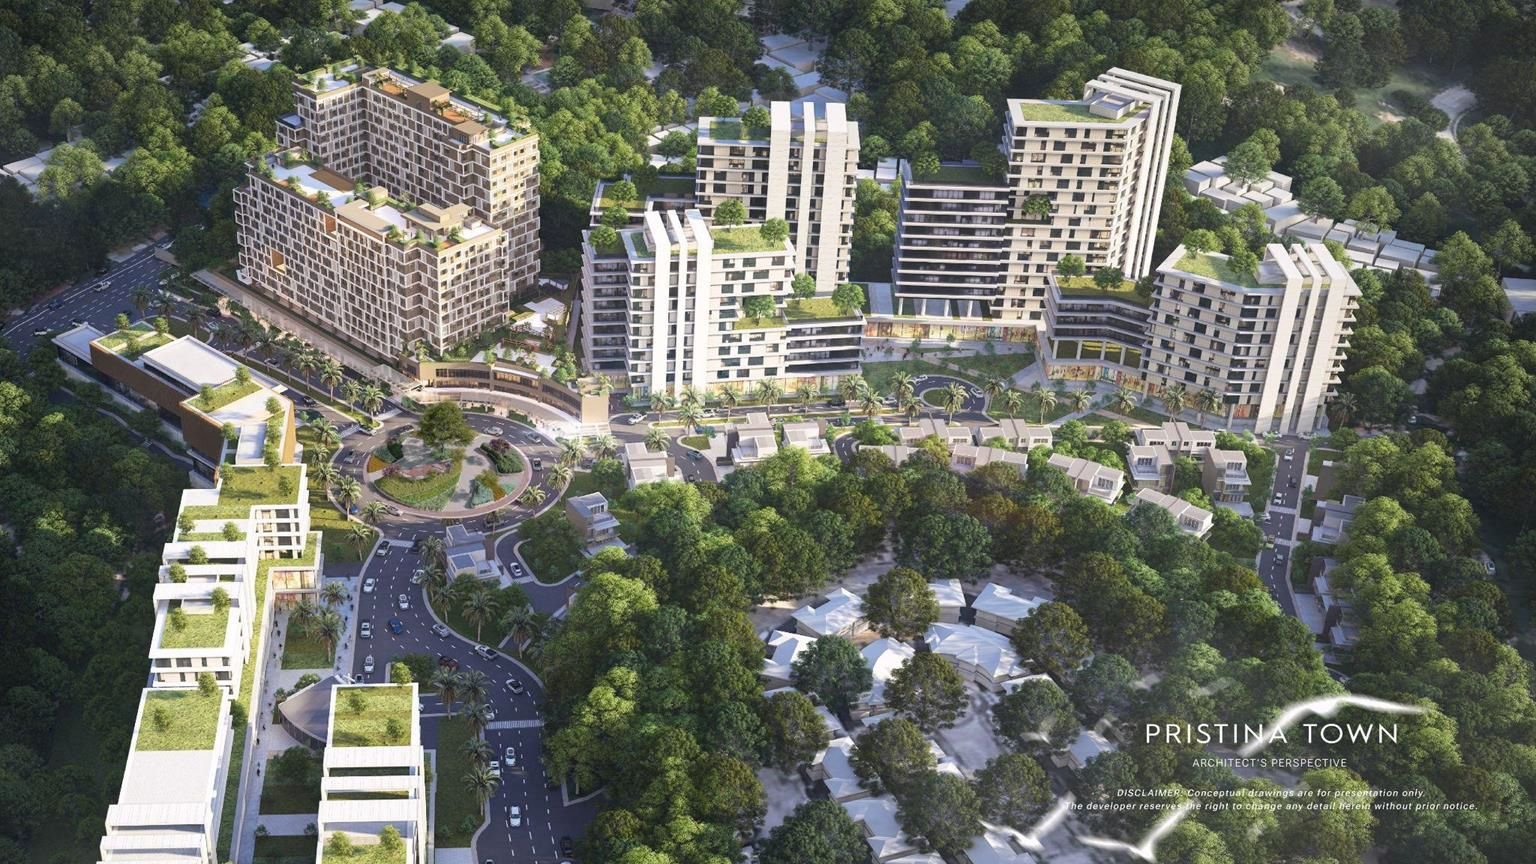
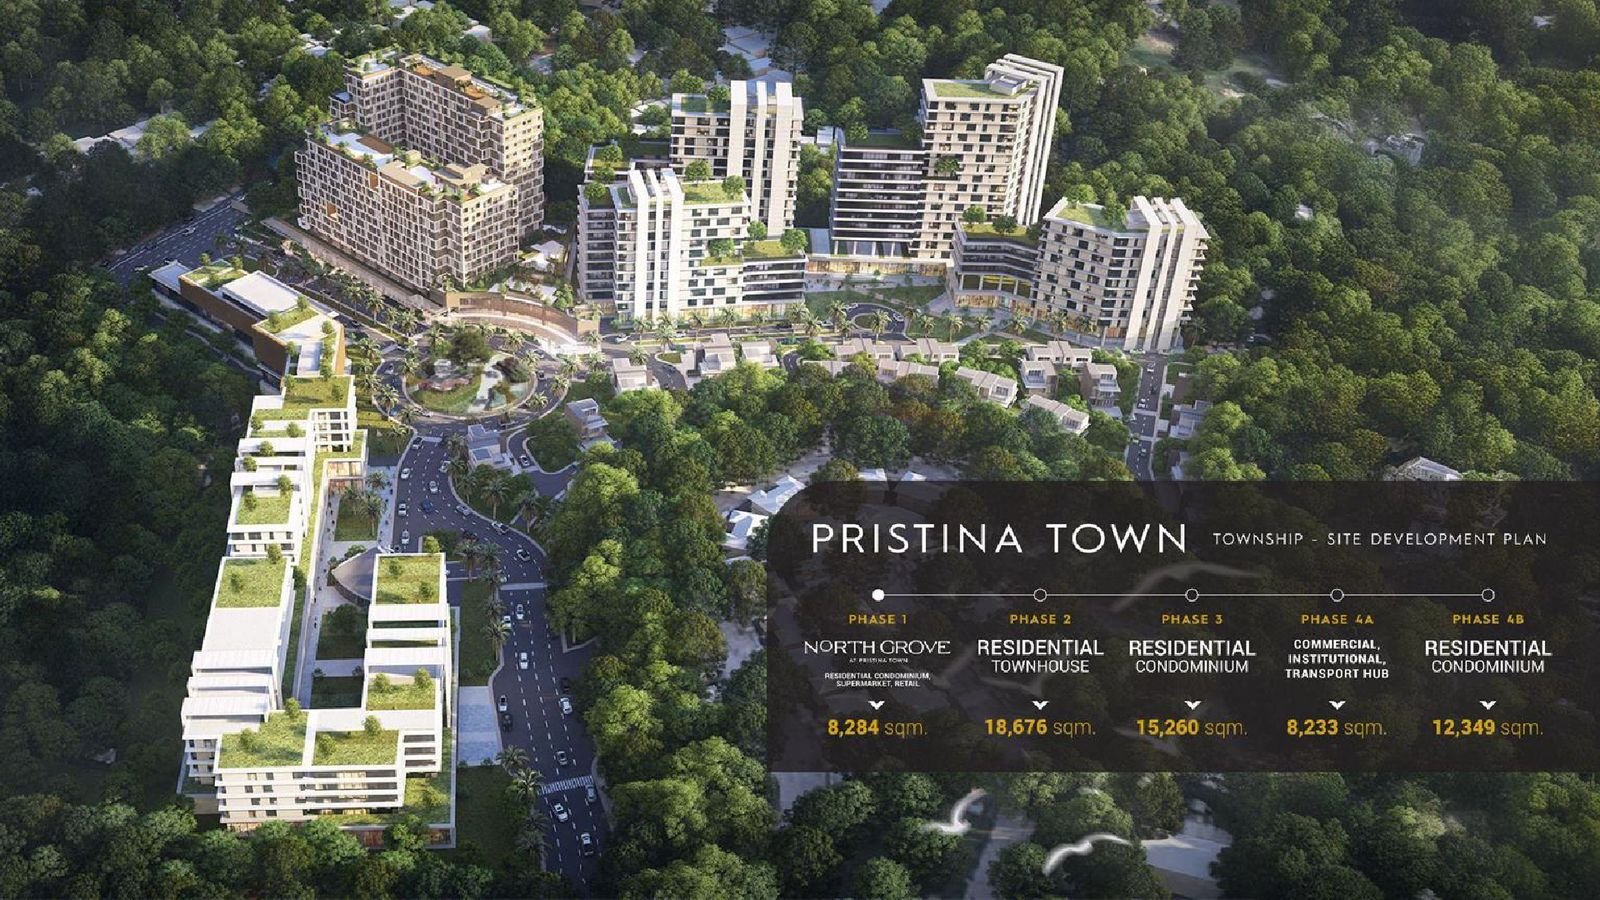
Pristina Town is a 7.2-hectare integrated township planned with residential condominiums, subdivision lots, open retail, support services, institutional spaces and generous green areas. North Grove is its two-tower condominium community.
Pocket parks spread across the township, with native trees preserved rather than cleared.
A detention pond and managed water catchment built into the master plan.
Full underground cabling for power and auxiliaries, plus 24/7 security and surveillance.
Wide sidewalks, planting strips and dedicated bike lanes throughout the township.
A transport hub beside the commercial district with a dedicated vehicle lay-by.
A centralised material recovery facility, per-locator MRFs and enforced segregation.
Bacayan, Cebu City
The address gives residents practical access to established schools, healthcare, worship, shopping and leisure destinations across Bacayan and Talamban while remaining inside an integrated township setting.
Looking ahead
North Growth Center is envisioned to transform the northern part of Cebu City into a dynamic growth hub that integrates sustainable urban development, economic vitality and inclusive community living.
“The Northern corridor of Cebu City is not just an extension of urban development — it is the next frontier of inclusive growth, where innovation, community, and opportunity converge.”
The film
Three minutes on what the township is being built to feel like — the streets, the retail, the gardens and the people who will live in them.
Life beyond the unit
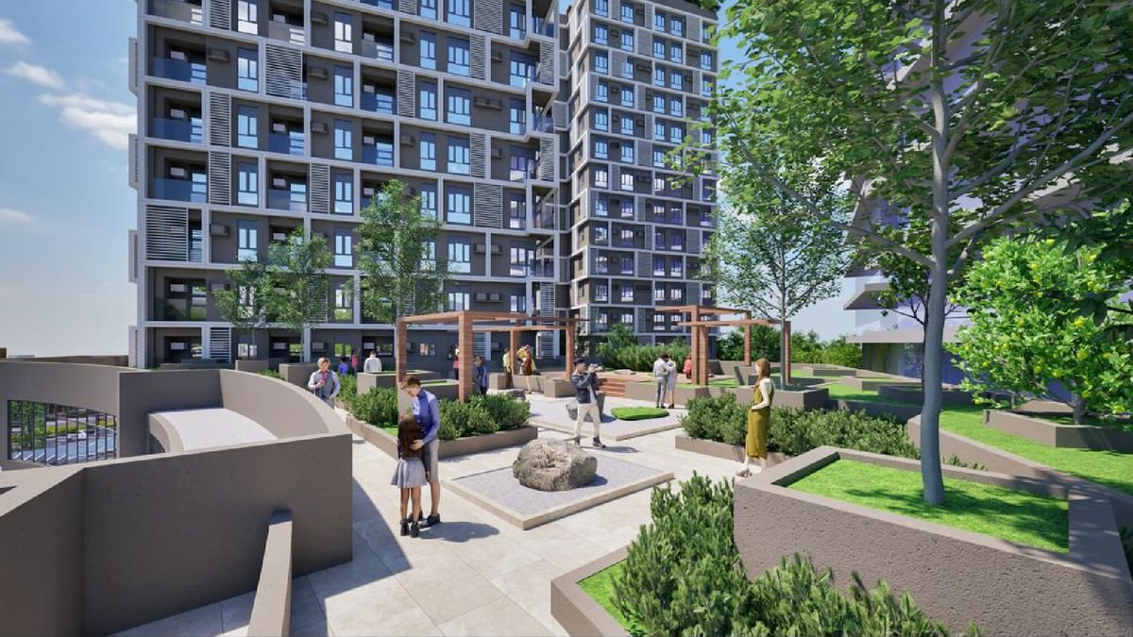
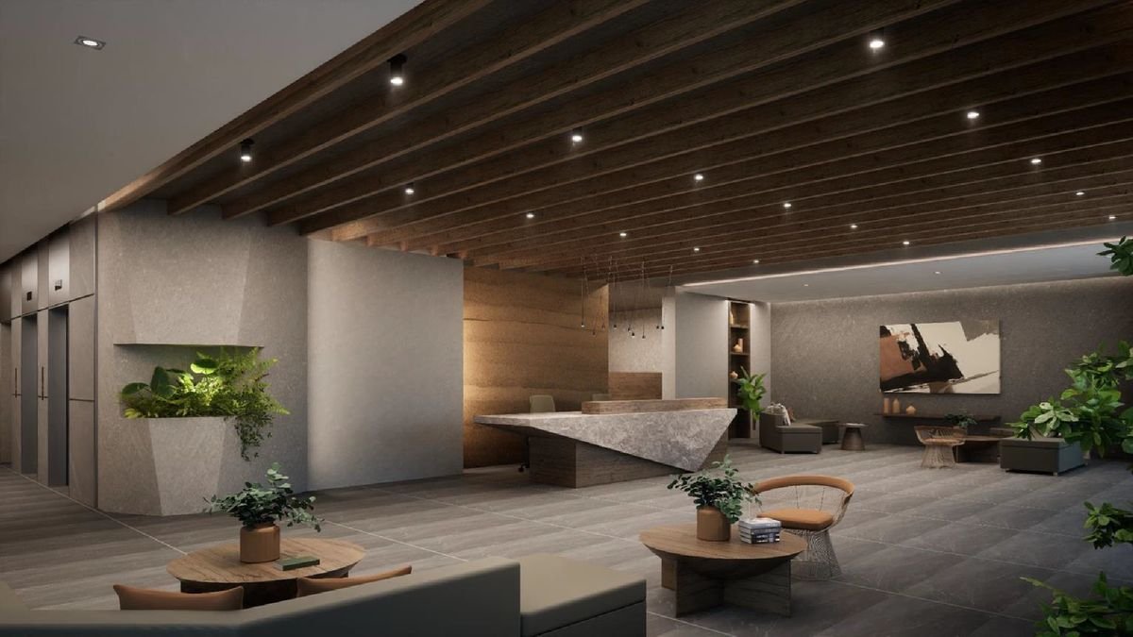
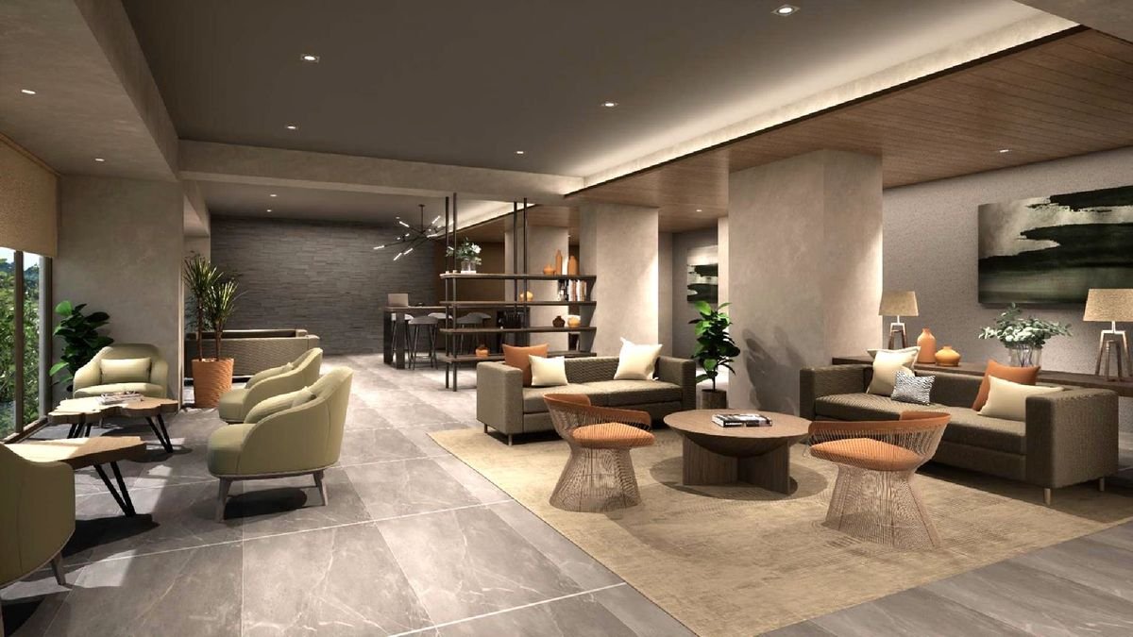
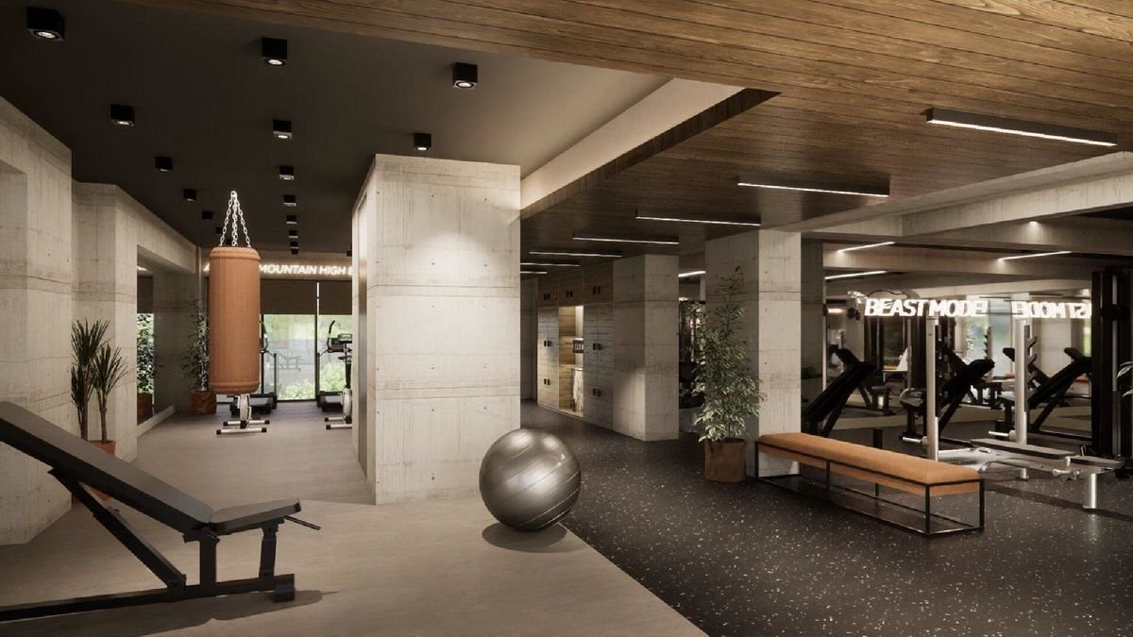
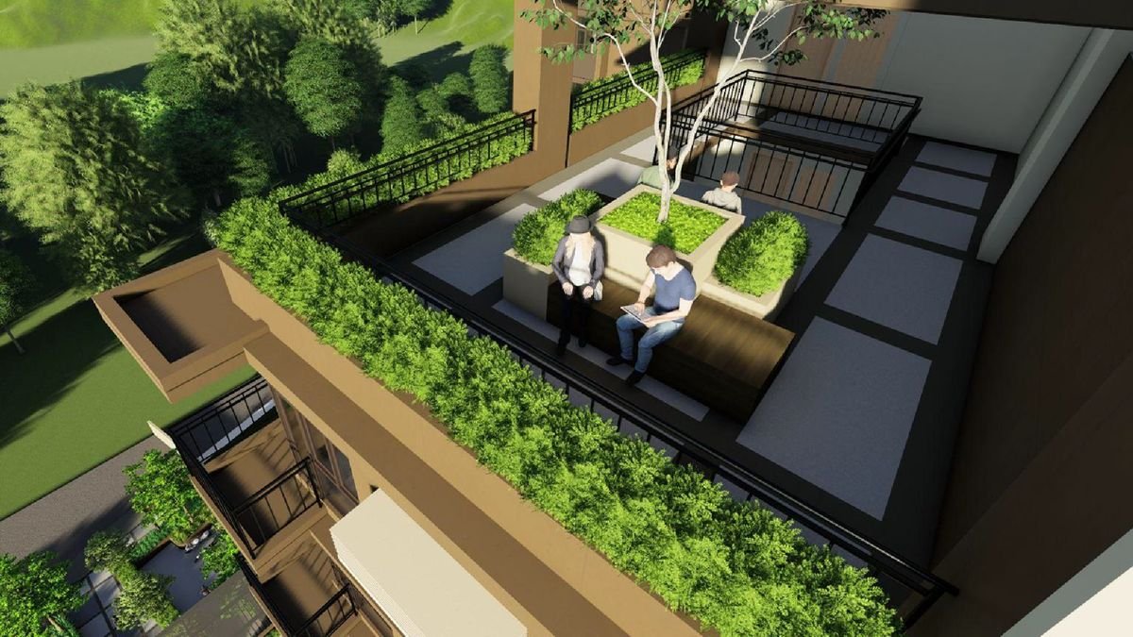
Move from quiet garden moments to exercise, family time and convenient retail without leaving the North Grove community.
A full lap pool set into the podium gardens.
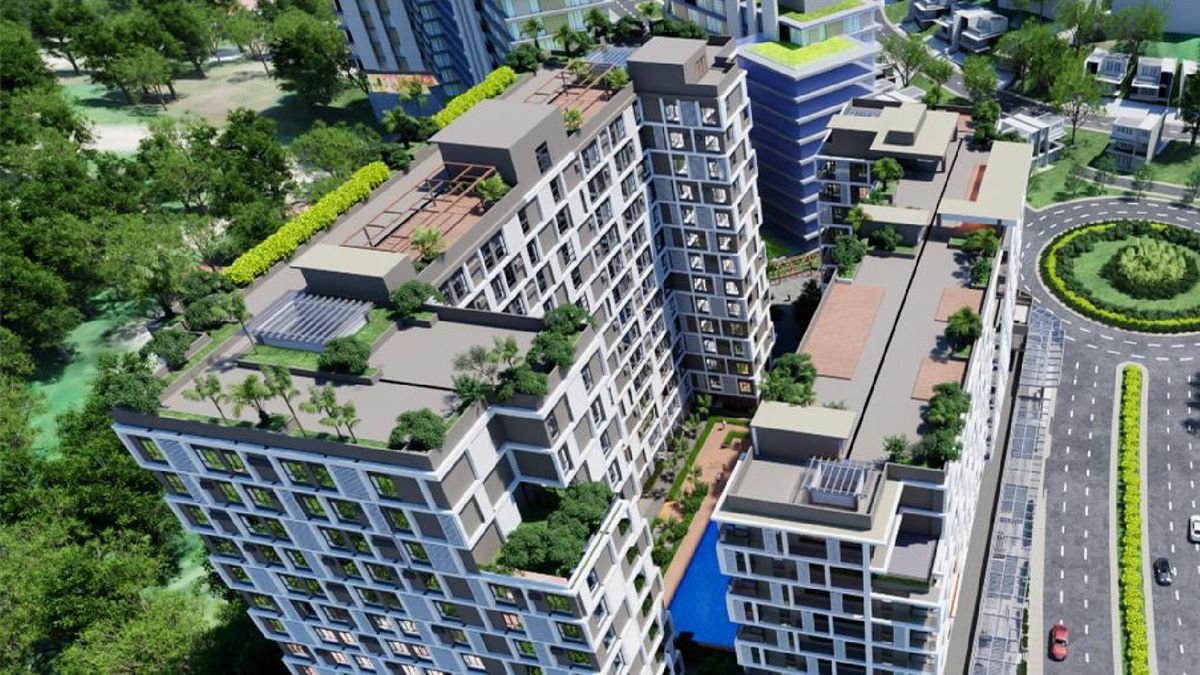
Sky decks with open views across the township.
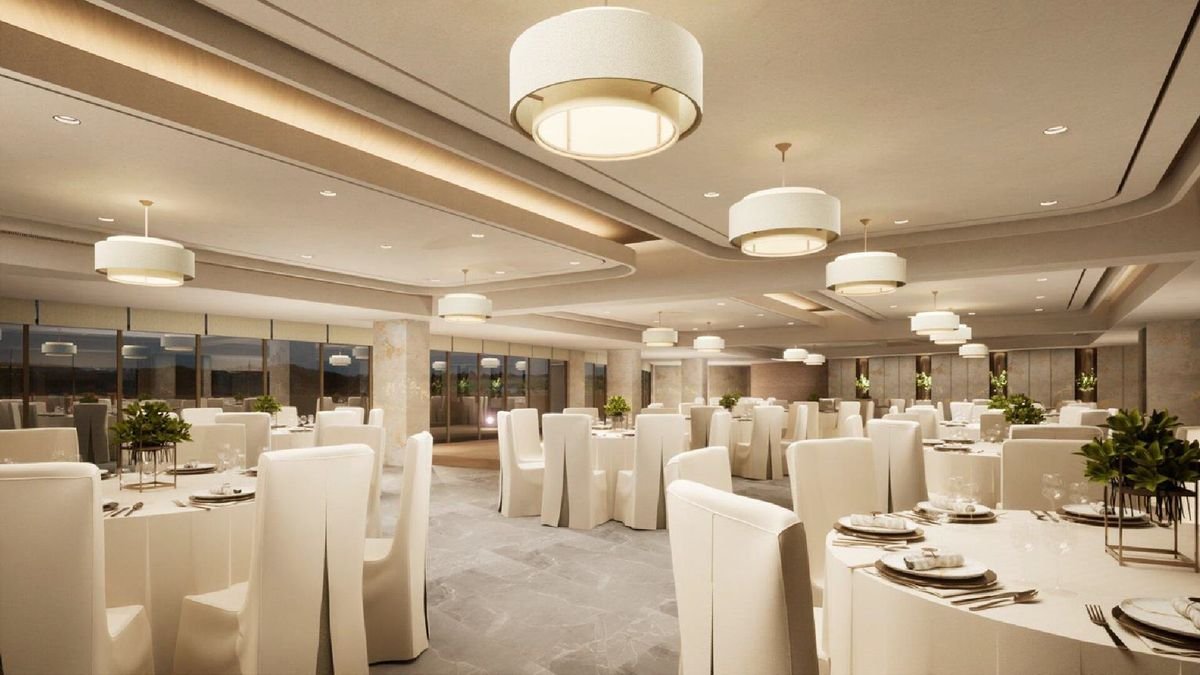
A function space for gatherings and celebrations.
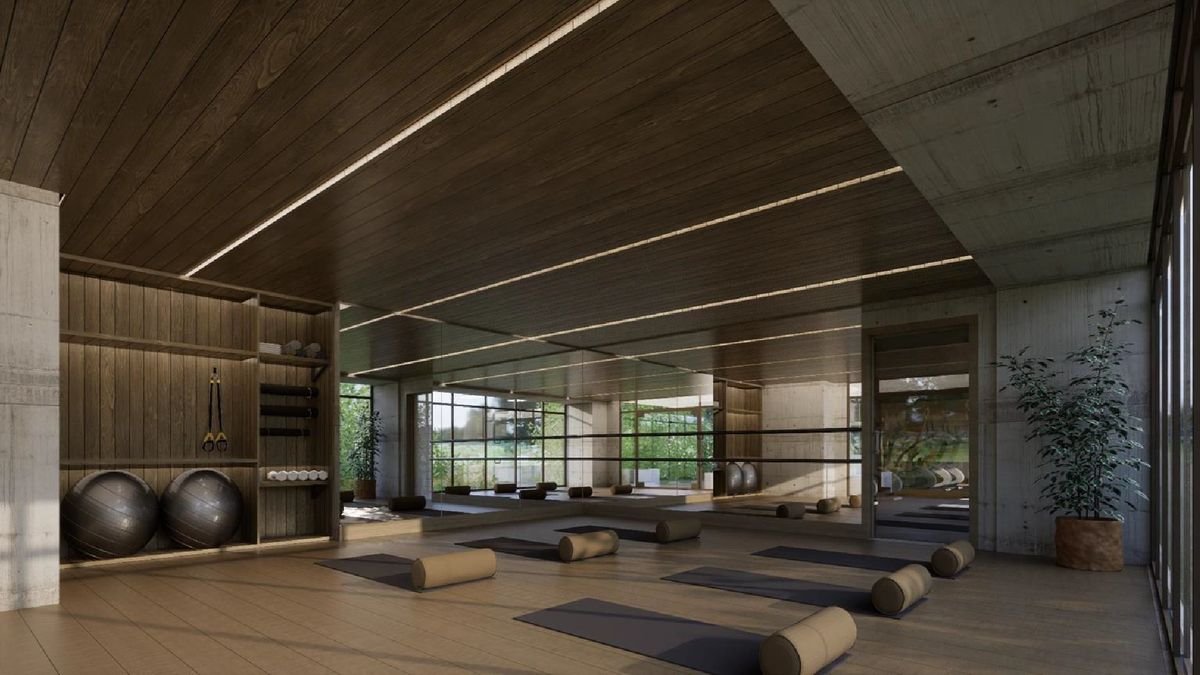
A quiet timber-lined studio for practice.
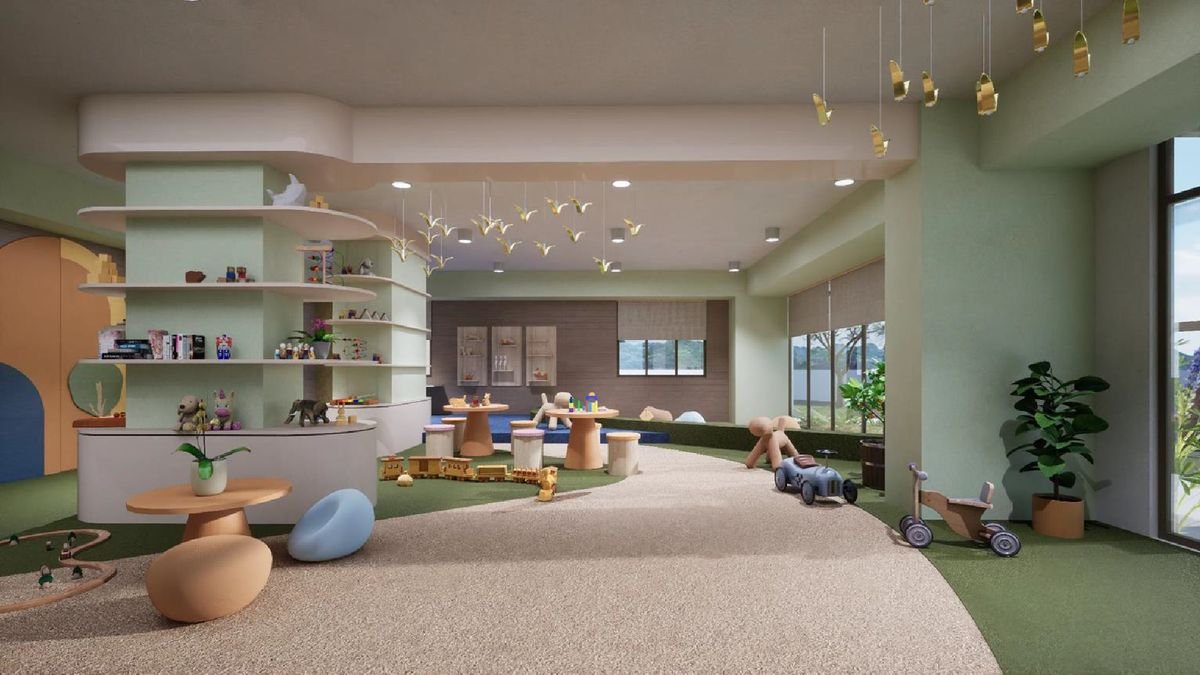
An indoor play room designed for younger residents.
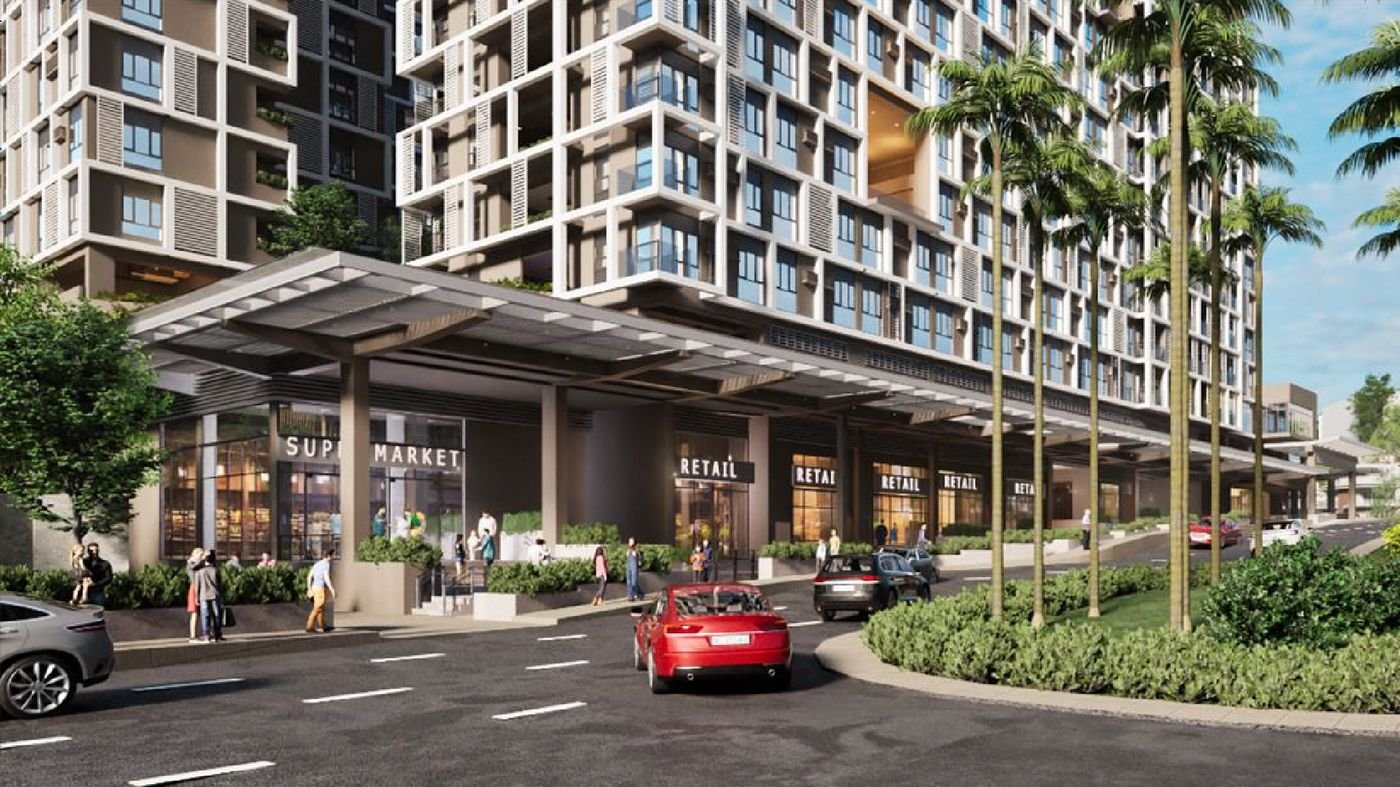
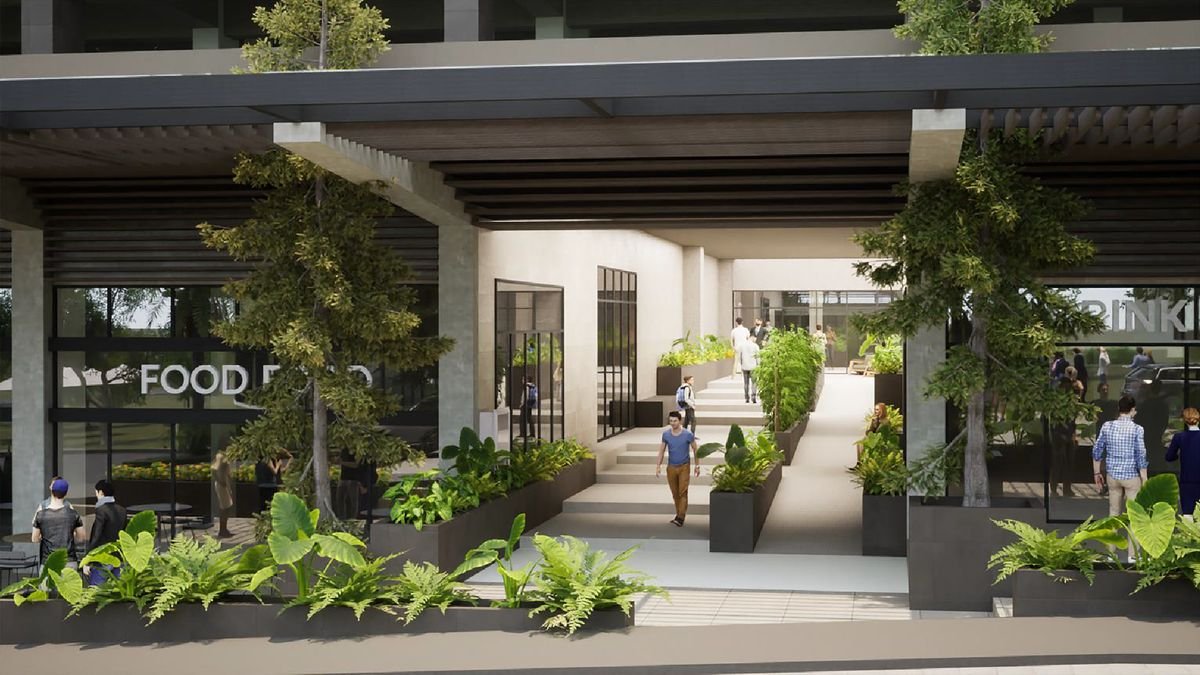
Podium retail with an 1,800 sqm supermarket and 1,908 sqm for new concepts.
Compare the residences
Both towers share the Pristina Town address, podium retail and landscaped communal areas. Their unit mix, height, finishes and private amenity sets help buyers narrow the better fit.
Tower 1
Lumina units have larger windows, and balconies on all 1-bedroom units plus selected studios.
Studio — 323 units · 1-bedroom — 63 units
Tower 2
The taller of the two towers, all-studio, and the entry point into North Grove.
Studio — 643 units
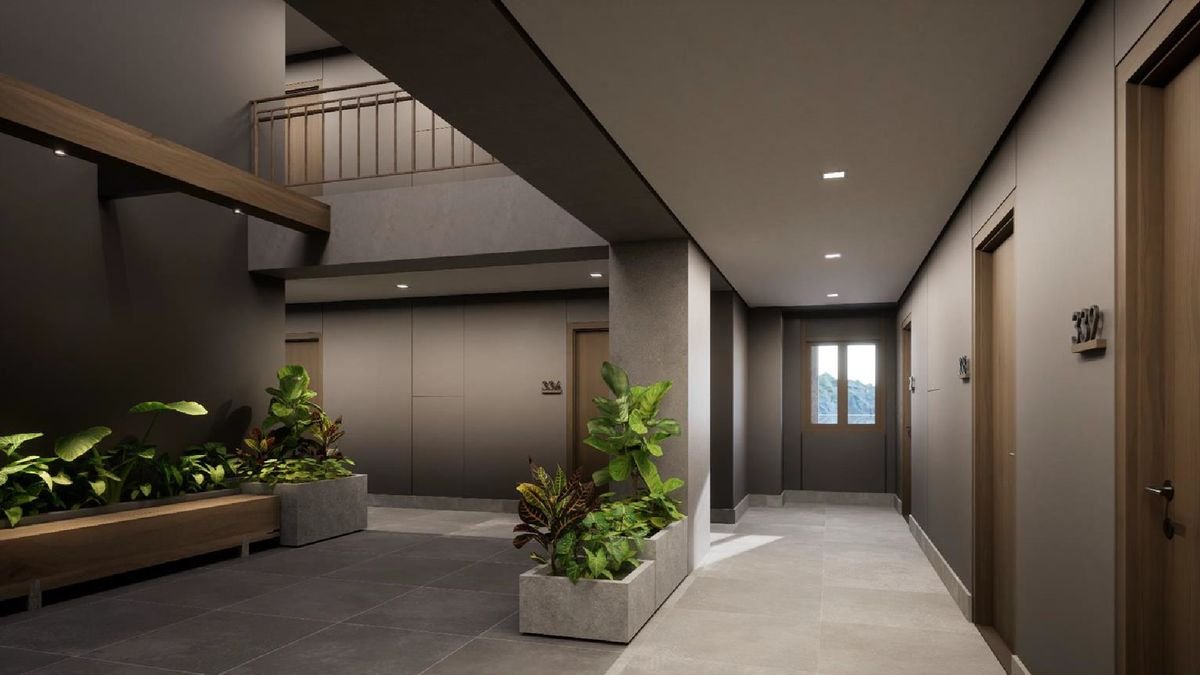
The film
A ground-level walkthrough from the main entry through the retail strip and out into the open gardens — the route you would take coming home.
Three distinct choices
Start with an efficient studio in Terra, choose the larger Lumina studio, or gain a separate bedroom and balcony in Lumina’s 1-bedroom layout.
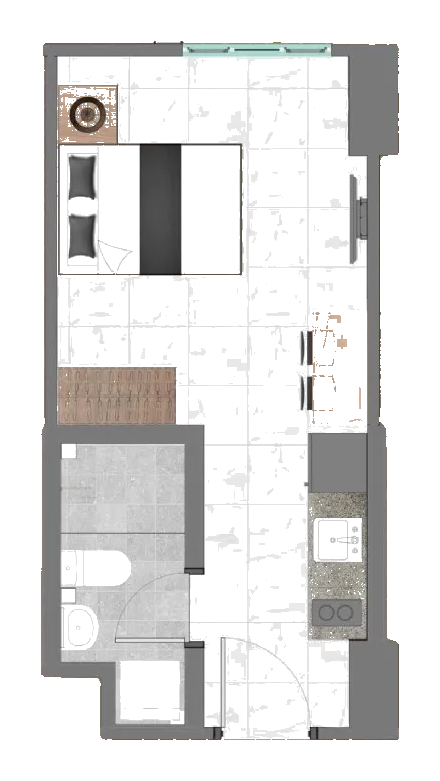
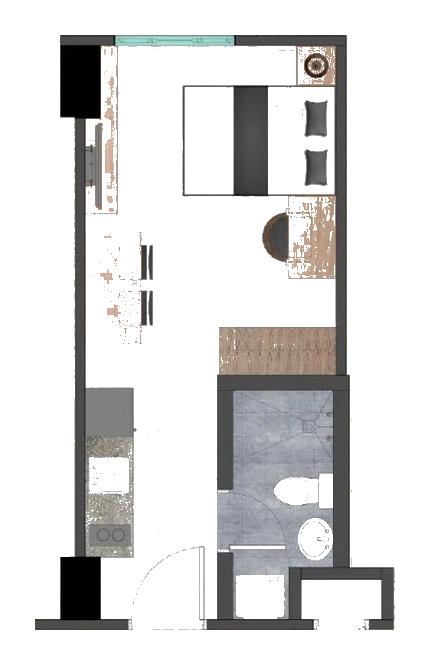
An efficient all-studio option with ceramic tile flooring, suited to buyers who prioritize a compact home and access to the Pristina Town setting.
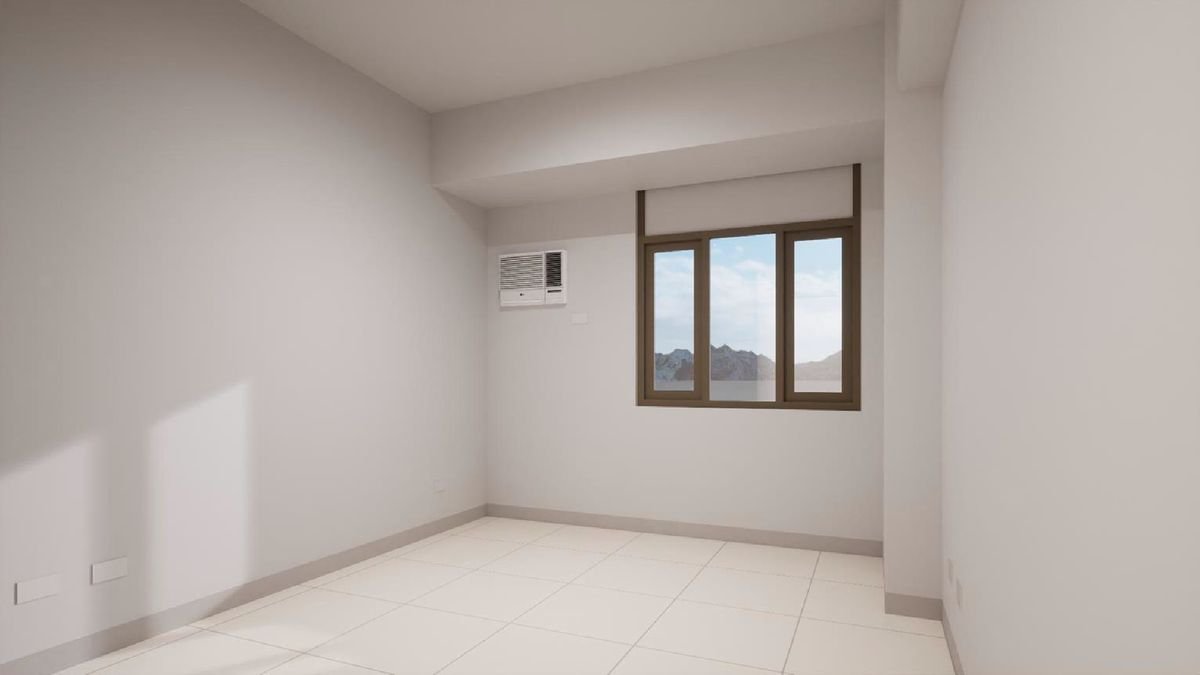
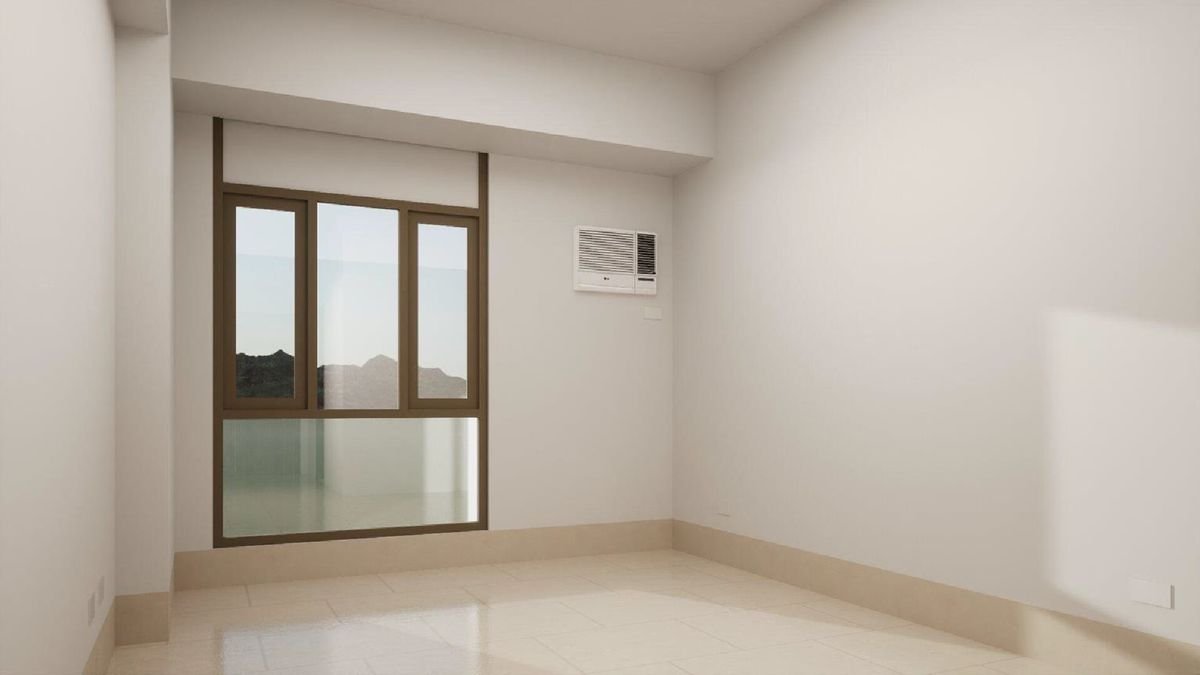
A larger studio with homogeneous tile flooring and a full-height window. Selected units include balconies; request the latest qualifying inventory.
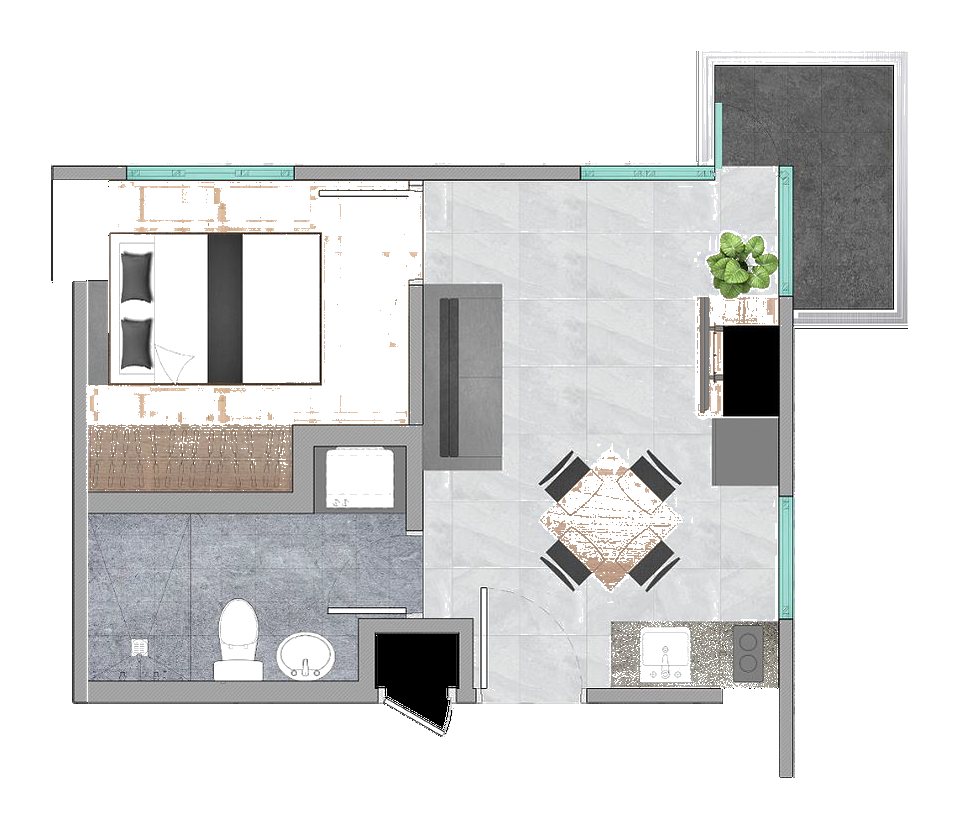
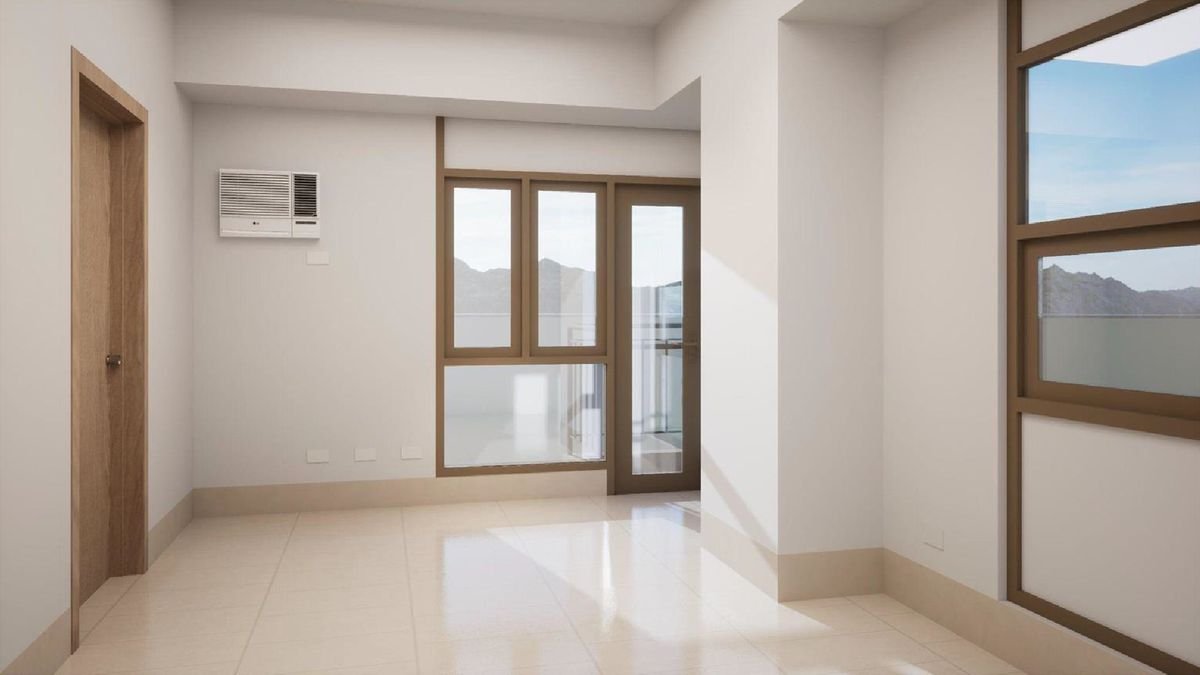
A defined bedroom, private balcony and vinyl plank flooring in the sleeping area for buyers who value separation between living and rest. Available in Lumina Tower only.
Building features
Buyer guide
Use this quick comparison to narrow your shortlist, then request current inventory and an official computation before deciding.
For an efficient first home or compact city base
22.75 sqm · Terra Tower · studio layout
Ask for available floors and current payment options.
Check current availabilityFor buyers wanting a little more studio space
24.00 sqm · Lumina Tower · selected units with balconies
Confirm which available units include a balcony.
Check current availabilityFor more privacy and a separate sleeping area
34.41 sqm · Lumina Tower · bedroom and balcony
Request the latest 1-bedroom inventory and computation.
Check current availabilityA clearer decision
Floor plates
Pick a tower, then a level, to see the full floor layout — unit positions, corridors, amenity frontage and orientation.
Tower 1 · 12 floors
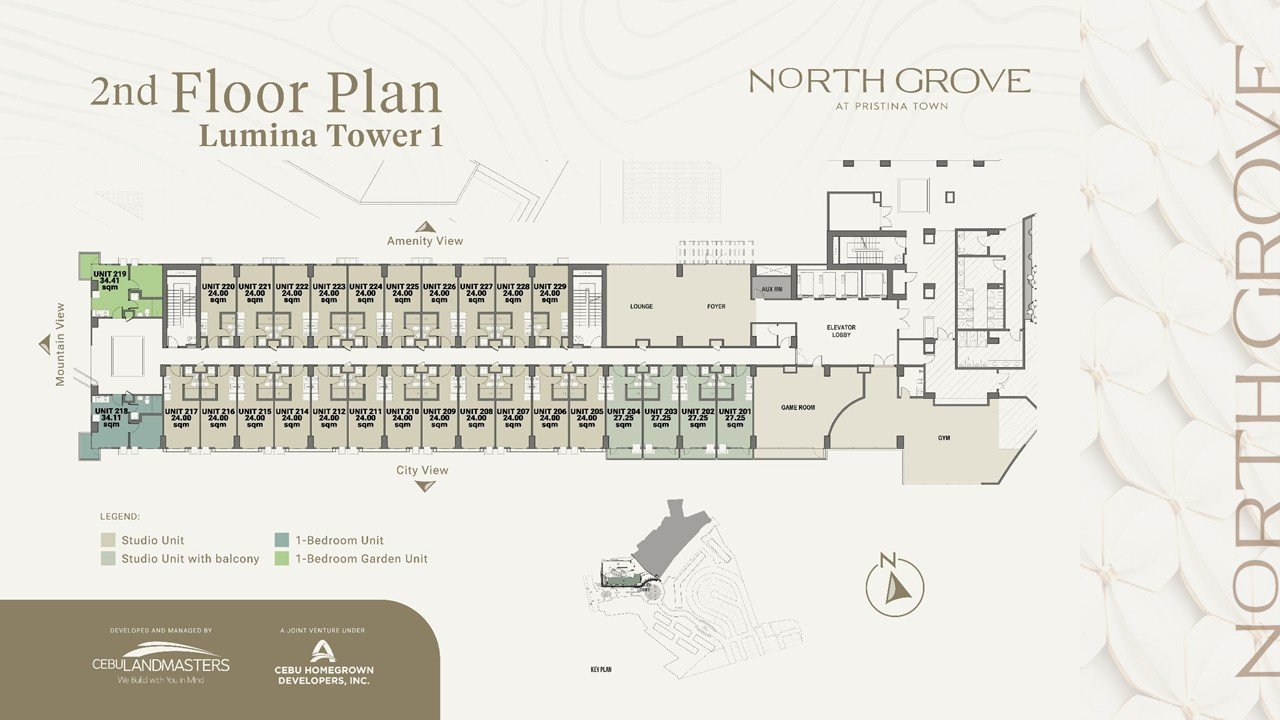 View full size
Tower 2 · 16 floors
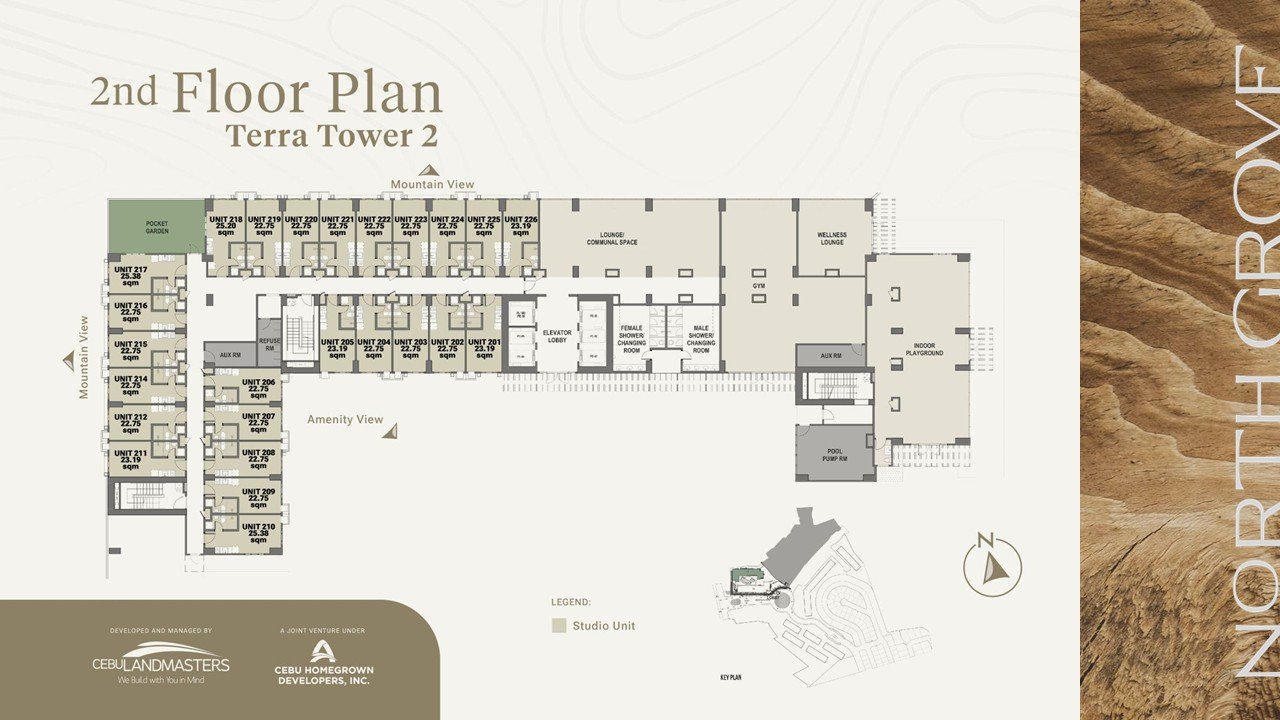 View full size
Plans are not to scale on screen. Unit positions and areas are indicative and subject to change without prior notice.
Drag or pinch to explore the plan
Price with confidence
Prices, floors and payment terms change as inventory moves. Tell us your preferred tower, layout and buying timeline so a North Grove specialist can send the latest official availability and computation.
Receive the current official price list, available floor levels and a computation matched to your preferred unit.
Request latest price and computationProgress
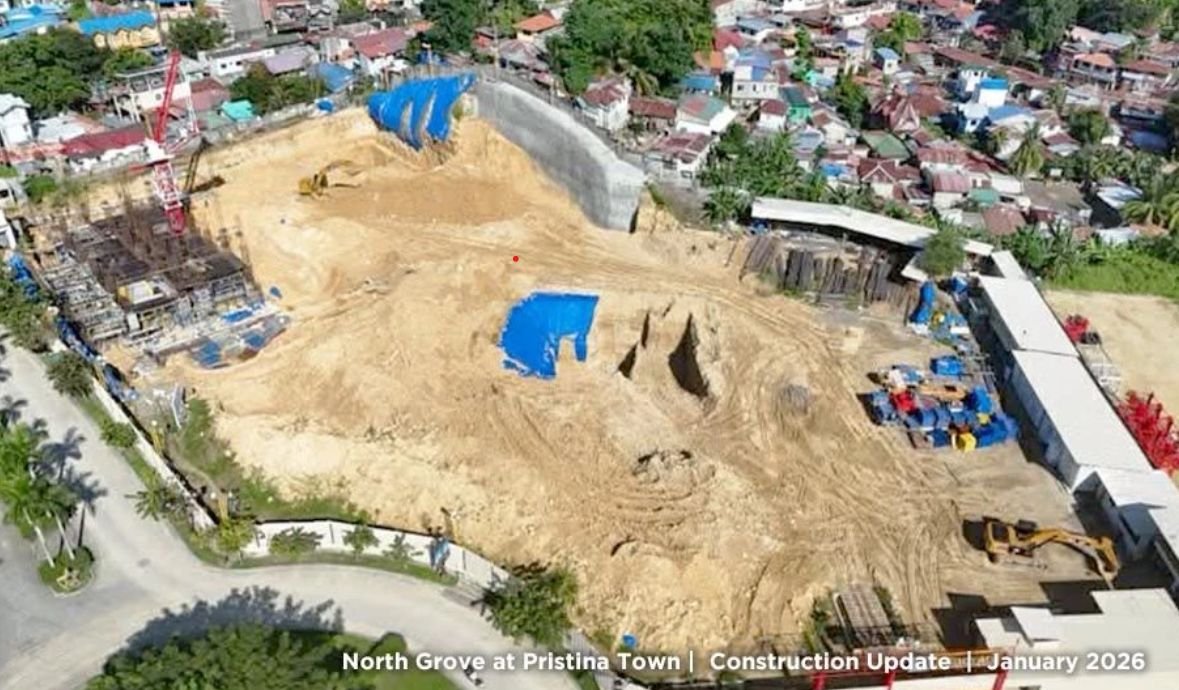
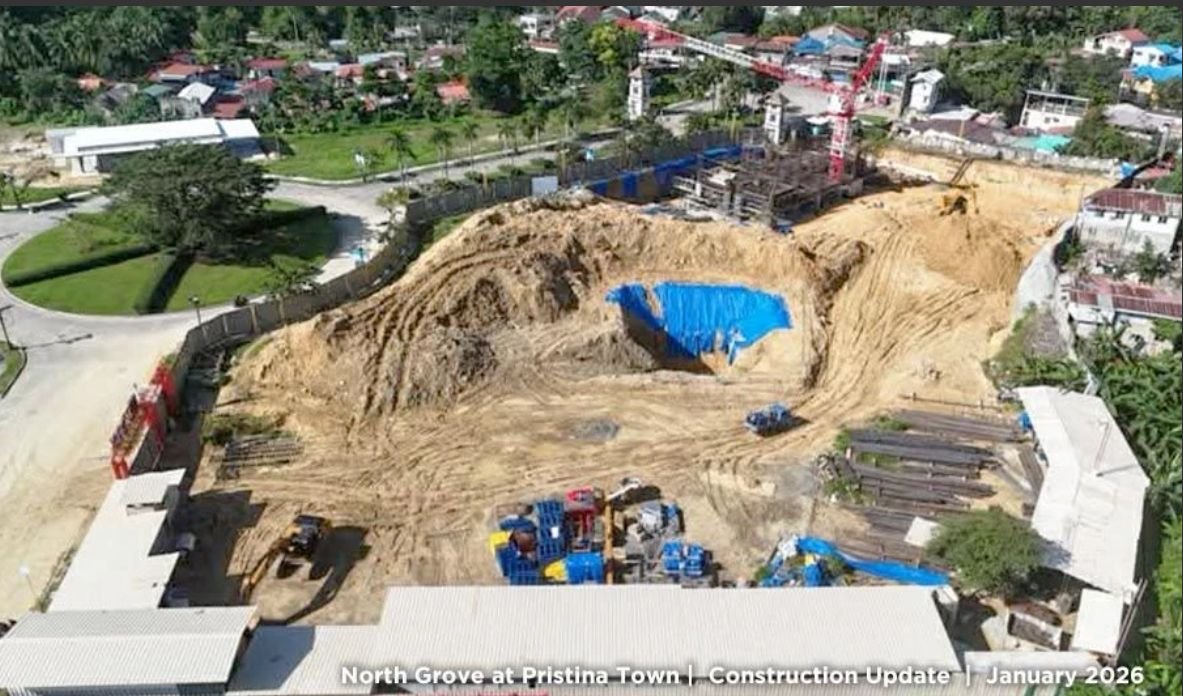
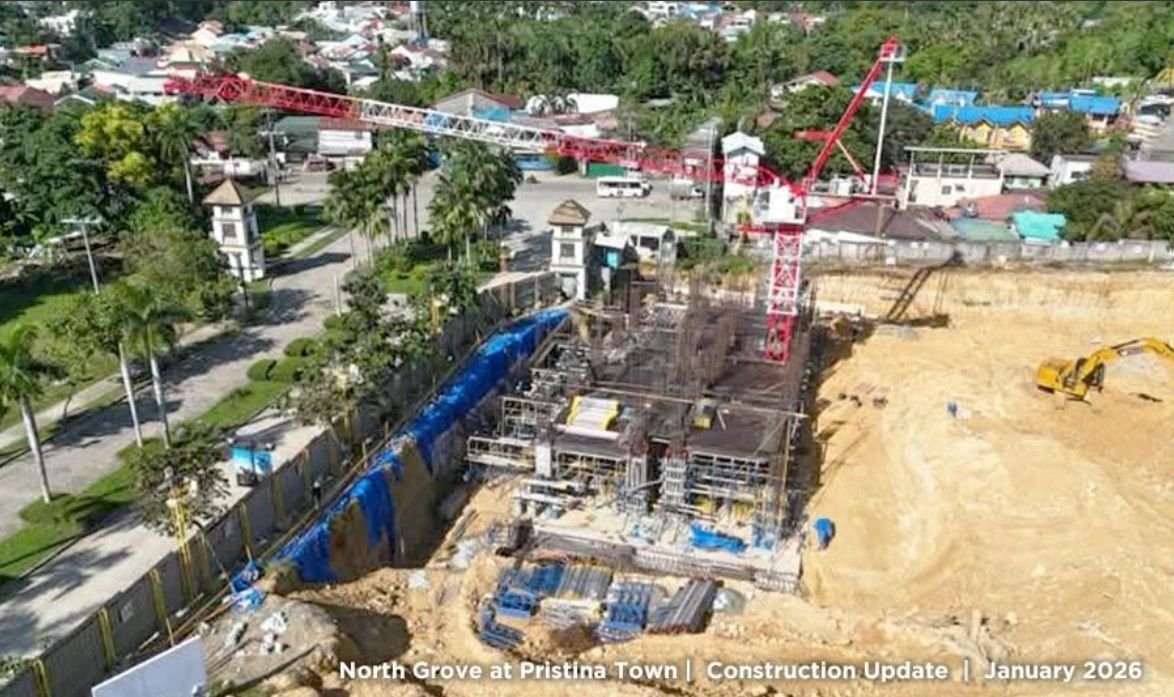
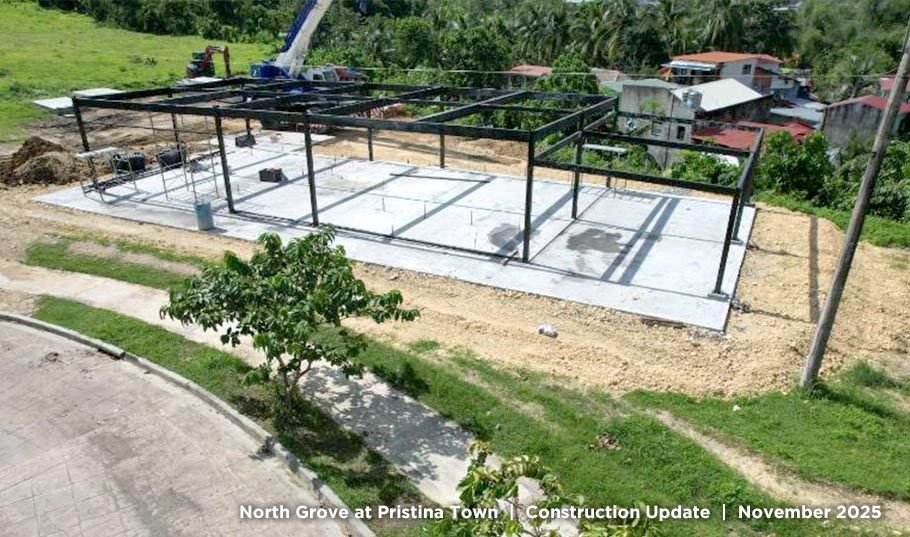
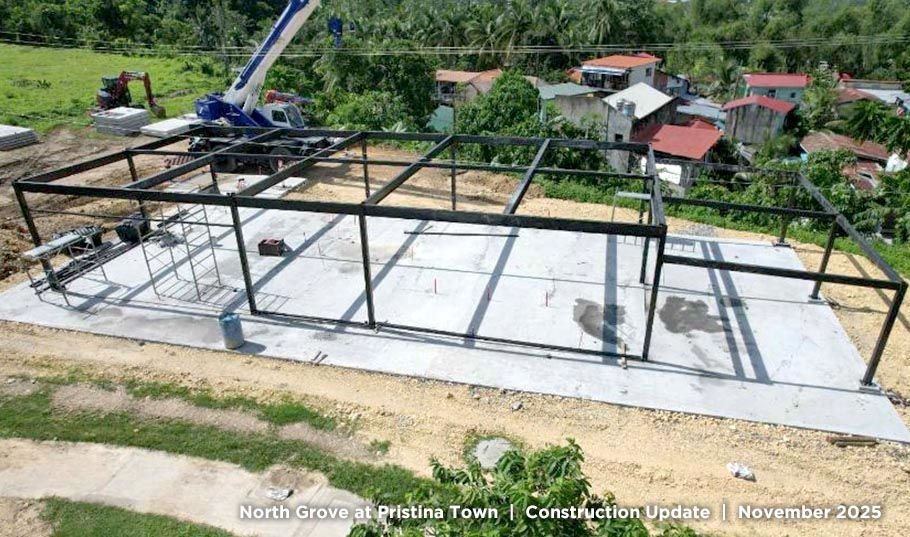
These source-package photos are dated January 2026 and November 2025. Request the latest official construction report and current turnover confirmation.
Questions
North Grove is inside Pristina Town in Barangay Bacayan, Cebu City — in the northern part of the city, close to Talamban. It is roughly 1 km from Maria Montessori International School and about 1.8 km from Cebu North General Hospital.
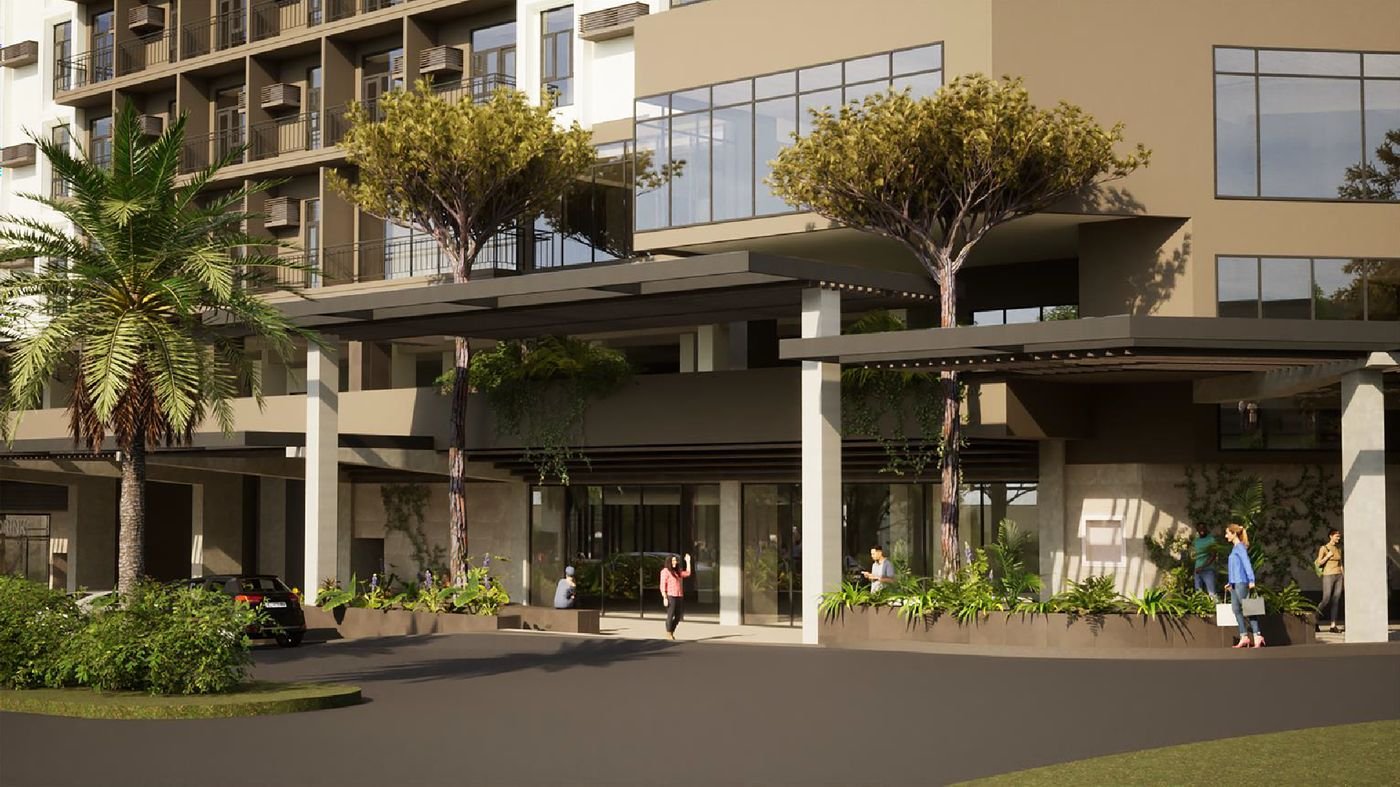
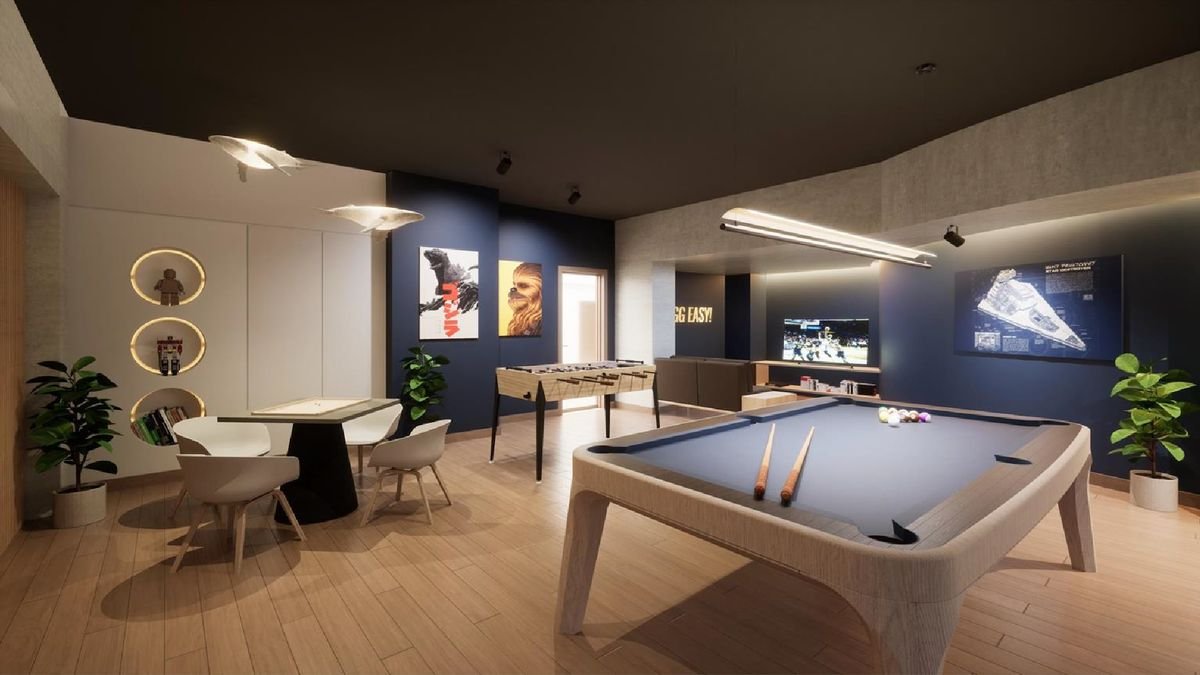
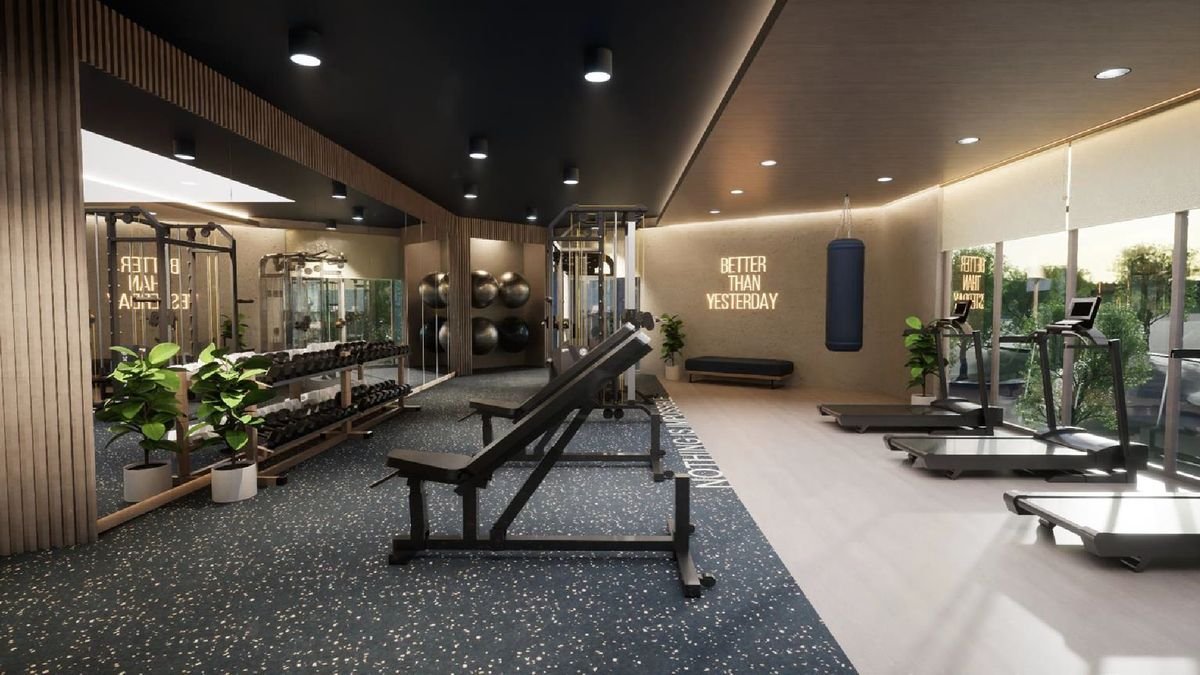
The podium gardens hold a lap pool, roof deck, clubhouse, meditation and yoga room, and a kid’s play area, plus a retail strip. Lumina Tower adds a gym, game room, zen garden, sky garden deck, lounge deck and multi-purpose deck. Terra Tower has a gym, pocket garden and multi-purpose deck.
The supplied project material states a target turnover of 2029. Request the latest official schedule because construction timelines may change.
Pricing depends on the tower, unit type, floor and current inventory. Request the latest availability and computation so the sales team can provide the current official figures.
Request the latest reservation requirements and official computation before making any payment.
Payment terms may vary by unit and sales period. Request the latest official computation for the payment options currently available.
Three layouts: a 22.75 sqm studio in Terra Tower, a 24 sqm studio in Lumina Tower, and a 34.41 sqm 1-bedroom available only in Lumina Tower.
Terra offers an efficient 22.75 sqm studio. Lumina offers a larger 24 sqm studio and a 34.41 sqm 1-bedroom with a separate bedroom and balcony. The better fit depends on your space needs, preferred tower and current inventory.
Lumina Tower (Tower 1) has 12 floors and 386 units in studio and 1-bedroom layouts, with a gym, game room, zen garden, sky garden deck, lounge deck and multi-purpose deck. Terra Tower (Tower 2) has 16 floors and 643 studio units, with a gym, pocket garden and multi-purpose deck.
There are 1,029 residential units across the two towers, plus 187 parking slots.
Units are turned over semi-finished. That includes painted walls and ceiling, tiled floors, complete toilet and bath fixtures, and kitchen base cabinets with a granite countertop. Appliances and furniture are not included.
Parking slots are sold separately. There are 87 slots for Lumina Tower and 100 for Terra Tower, at podium level.
Under Philippine law foreign nationals may own condominium units, subject to the 40% foreign ownership cap per building. Our sales team can confirm current availability for foreign buyers.
North Grove is developed and managed by Cebu Landmasters, Inc., in a joint venture with Cebu Homegrown Developers, Inc. and in partnership with iXidor Holdings Inc.
Yes. The North Grove showroom is in Casuntingan, Mandaue City. Send an inquiry, or contact any of the licensed sales partners listed on this page, and they will arrange a viewing schedule with you.
Ask for the current unit availability, exact tower and floor, official computation, payment schedule, reservation requirements and the latest turnover guidance. Review the matching unit plan and floor plate before making a payment.
The supplied project information lists Maria Montessori International School at 1.08 km, Cebu International School at 1.30 km, Sacred Heart School – Ateneo de Cebu at 2.90 km, University of San Carlos Talamban at 3.48 km and Cebu North General Hospital at 1.78 km.
Yes. The podium includes a retail area with a 1,800 sqm supermarket and 1,908 sqm of additional space for new retail concepts.
Your next step
Tell us the unit type you are considering. A licensed North Grove sales partner can help you compare current inventory, official computations and the viewing process.
Talk to a person
Reach any of our accredited brokers and salespersons directly.
Hazel Ujan
ceburealhazel@gmail.com +63 917 324 1806
PRC Accreditation # 14611 · DHSUD License: CVR 03952
Idelyn Albeos
ceboomventures@gmail.com +63 943 331 3999
PRC Accreditation # 14092 · DHSUD License: 01/21-5953
Marvy Nina B. Domocol
ceboommabeng@gmail.com +63 991 554 8477
PRC Accreditation # 14592 · DHSUD License: R7-A-06/21-1410
Carol Sanchez Cuizon
carolceboom@gmail.com Dito 0992 247 8685 Globe 0956 793 7903
PRC RES #18-2017 · DHSUD: CVRFO-A-001033
Darah Francisco
dmrealtyventures@gmail.com 0916 725 4209 Viber / WhatsApp
PRC RES #62-2016 · DHSUD: CVRFO-A-000733
Roy Sunpayco
cebuventures@gmail.com +63 917 725 0318 Viber / WhatsApp Smart 0925 500 7008
PRC Reg. No. 01731